
Services
Menu

Basement Egress Window Solutions in Southeastern PA

Egress Window & Emergency Exit Solutions in SEPA

Engineering safe, code-compliant emergency exits designed for the unique structural and soil conditions of Southeastern Pennsylvania homes.

Third-generation basement specialists
65+ years of structural experience
Triple certified by the Basement Health Association
Designed for Southeastern Pennsylvania homes

Improve Your Home & Health.

Select Your Service:(Required)

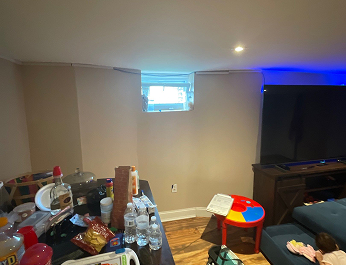
Is Your Basement a Safe Living Space?

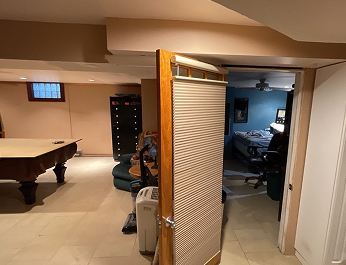
Many Southeastern Pennsylvania homes have basement doors that open directly into the kitchen. In a fire, this creates a blocked exit path. Modern IRC code requires basements used as living spaces to have a secondary emergency exit. Without proper egress, your basement may not meet safety standards or building code requirements.

basement-img

No secondary basement exit
sleeping-space-img

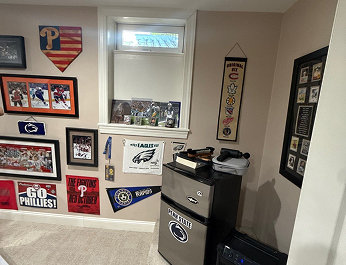
 Basement used as living or sleeping space
limited-natural-img

 Limited natural light in basement

basement-quickly-img

 Difficulty exiting basement quickly

compliance-img

Older home without updated code compliance

Three Proven Engineering Solutions for Egress

Every foundation reacts differently to the pressures of PA’s expansive clay soils. We don’t use generic “insert kits.” We design egress systems that maintain the structural integrity of your foundation wall while maximizing safety and natural light.

Egress-Window-img

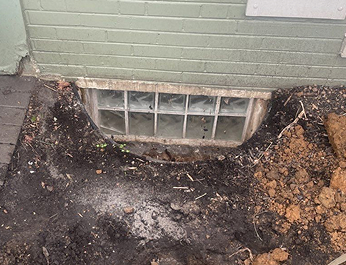
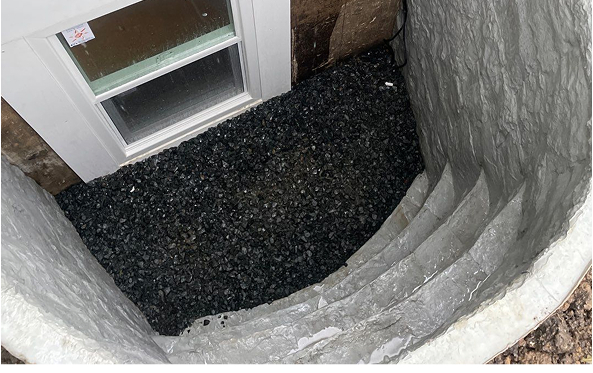
Egress Window Systems

Beyond meeting IRC code, these systems transform dark basements into bright, usable living areas. We manage the excavation, structural cutting, and drainage to ensure the window remains a dry, permanent asset.
Stairwells-img

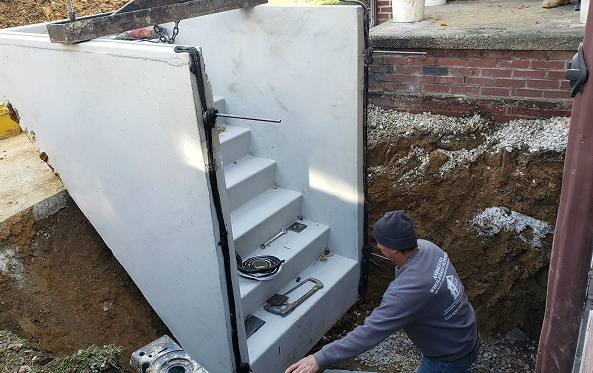
Precast Bulkhead Stairwells

Ideal for moving large items and providing high-volume exit capacity. These provide a heavy-duty, direct exterior exit with reinforced stair access.
conversions-img

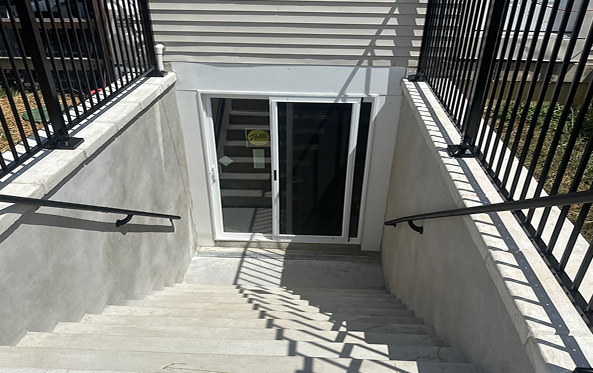
Custom Walkout Conversions

For homes with specific grading, we can create full-size door access, turning a subterranean space into a seamless extension of your home’s living area.

Our Egress Installation Process

Egress installation requires structural precision. We design each system to meet code requirements while maintaining the integrity of your foundation and surrounding soil conditions.

Step 01 Forensic Evaluation

We analyze your foundation type (stone, block, or poured) and local soil conditions to plan the safest cut.

Step 02
IRC 
Compliance Mapping

Every dimension is calculated to meet or exceed regional building codes, ensuring your home remains legally compliant and insurable.

Step 03 Precision Structural Cutting

We utilize specialized equipment to create a clean opening without vibrating or weakening the surrounding foundation.

Step 04 Hydrostatic Drainage Integration

We don't just "dig a hole." We install dedicated drainage systems within the Egress window well to prevent water from ever reaching the new opening.

Where Experience Meets Life-Safety Precision

Egress installation is one of the most critical modifications you can make to your home. Doing it incorrectly can lead to foundation failure or catastrophic flooding.

Sean Worthington’s previous leadership in the Basement Health Association means our team operates under national standards for structural safety and moisture control.

We design solutions that reflect the specific challenges of Southeastern Pennsylvania architecture, ensuring your new exit is as stable as the day your home was built.

65+ years of structural experience

Third-generation family company

Basement Health Association leadership

Designed for Southeastern Pennsylvania homes

Recent Egress Projects in SEPA

We’ve helped homeowners across Southeastern Pennsylvania improve basement safety and usability with properly designed egress systems built for their homes.

No projects yet.

Serving
Southeastern
Pennsylvania

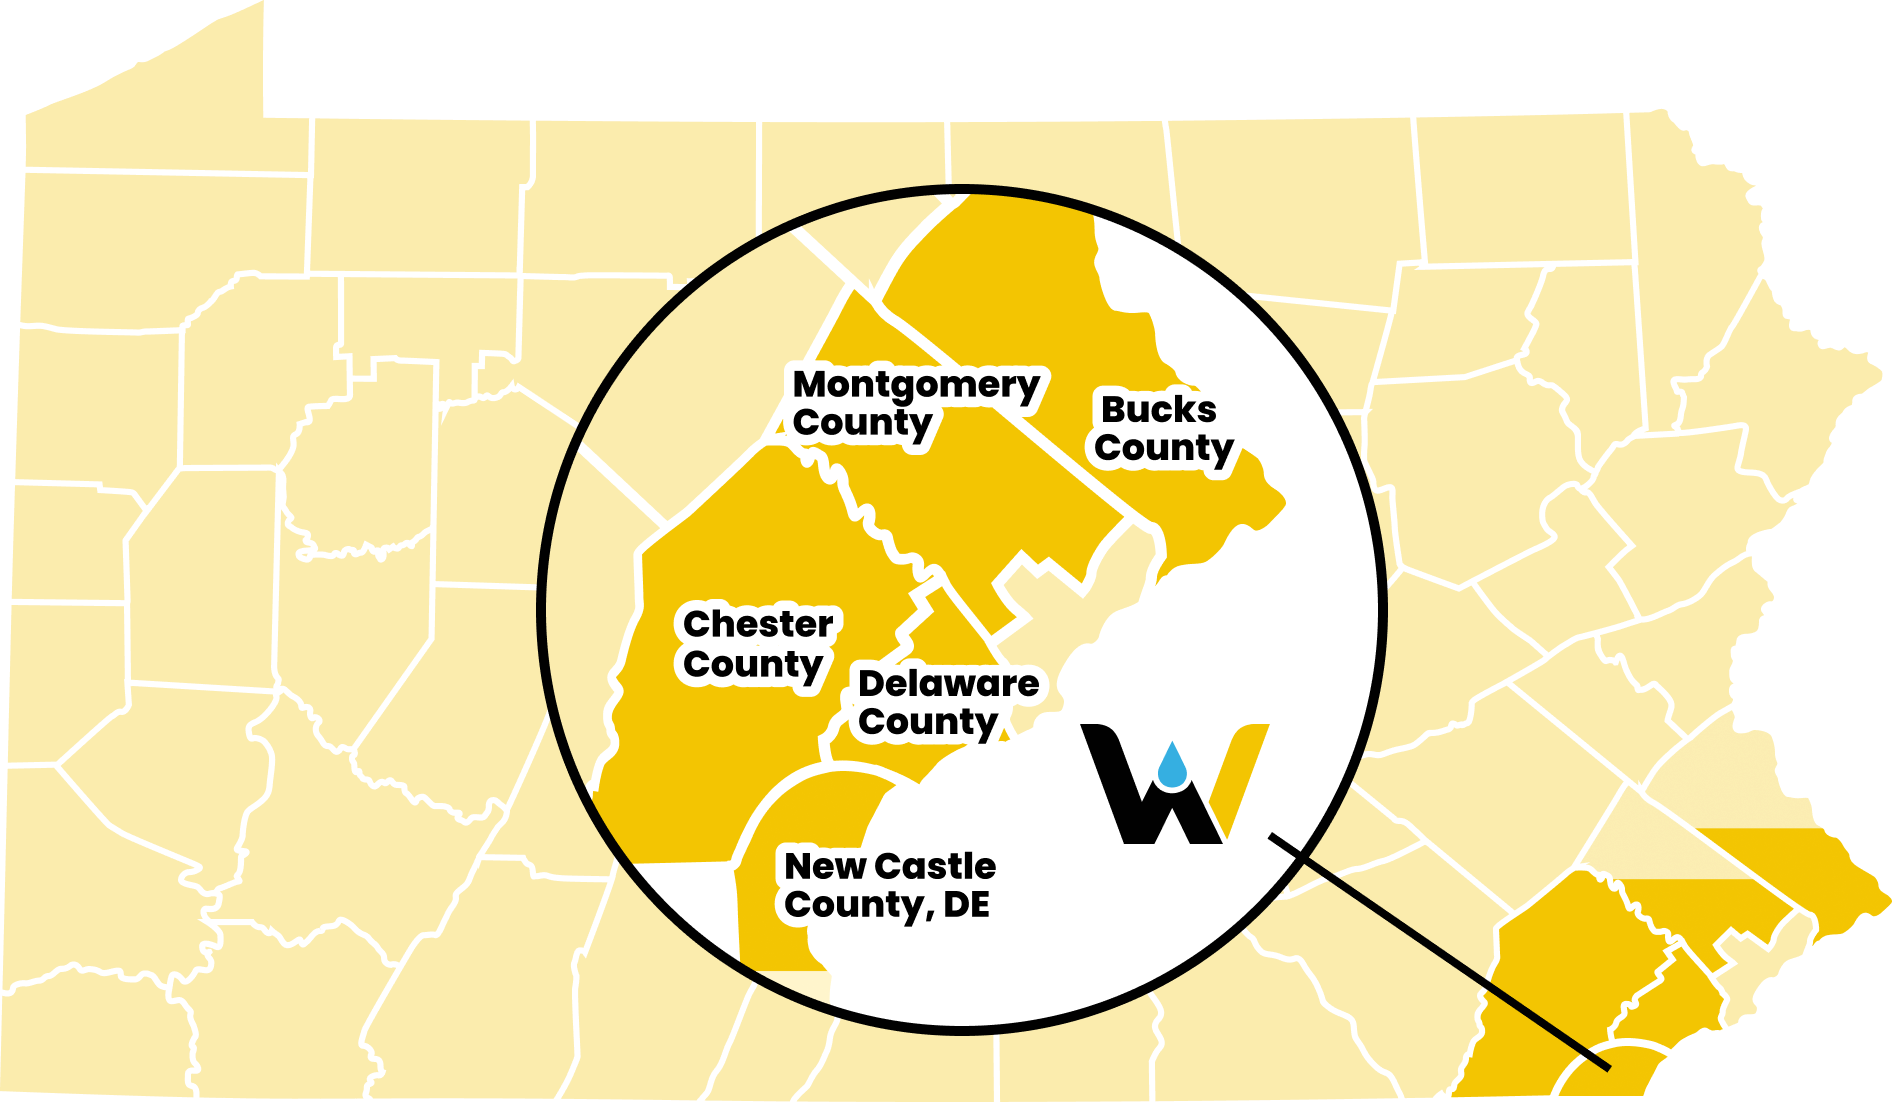
Based in Plymouth Meeting, PA, we install egress systems for homeowners across Chester, Delaware, Montgomery, and Bucks Counties, along with Northern Delaware.

Egress
Installation FAQs

01
Do I need an egress window in my basement?

If your basement is used as living or sleeping space, building code requires a secondary emergency exit. Egress systems provide a safe way to exit during emergencies.

02

What is required for an egress window?

Egress windows must meet size, height, and accessibility requirements defined by IRC code. These standards ensure safe and functional emergency exits.

03

What is the best egress option for my home?

The best solution depends on your layout, foundation type, and how you use your basement. We recommend the right system after a detailed inspection.

04

Can you install egress in an old stone foundation?

Yes, but it requires extreme care. We specialize in the “historic stone” foundations common in the Delaware Valley, using reinforcement techniques that national franchises aren’t equipped to handle.

05

Will installing egress damage my foundation?

No. When installed properly, the opening is reinforced and sealed. Our process maintains structural integrity and prevents future issues.

06

Can egress systems cause water problems?

Not when installed correctly. We include proper drainage systems, which direct water away from the opening and keep your basement dry.

07

Will this make my basement colder or wetter?

Not with our system. We use high-performance, energy-efficient glazing and integrated drainage systems that are deeper than the window itself to keep water out.

08

Does a home office require egress? 

If a person is spending significant time in the room, or if it could be perceived as a sleeping area, modern IRC code generally requires a secondary exit. It’s about life-safety, not just room labels.

Egress-Window-img

Make Your Basement Safe

Add a safe, code-compliant exit designed for your home’s structure and layout.

This field is for validation purposes and should be left unchanged.
Select Your Service:(Required)